
Where devotion, patriotism & culture unite.
Bharat Mata Mandir is envisioned as a national monument of patriotism, unity and culture — a place to inspire youth, honour our soldiers and bring people together.
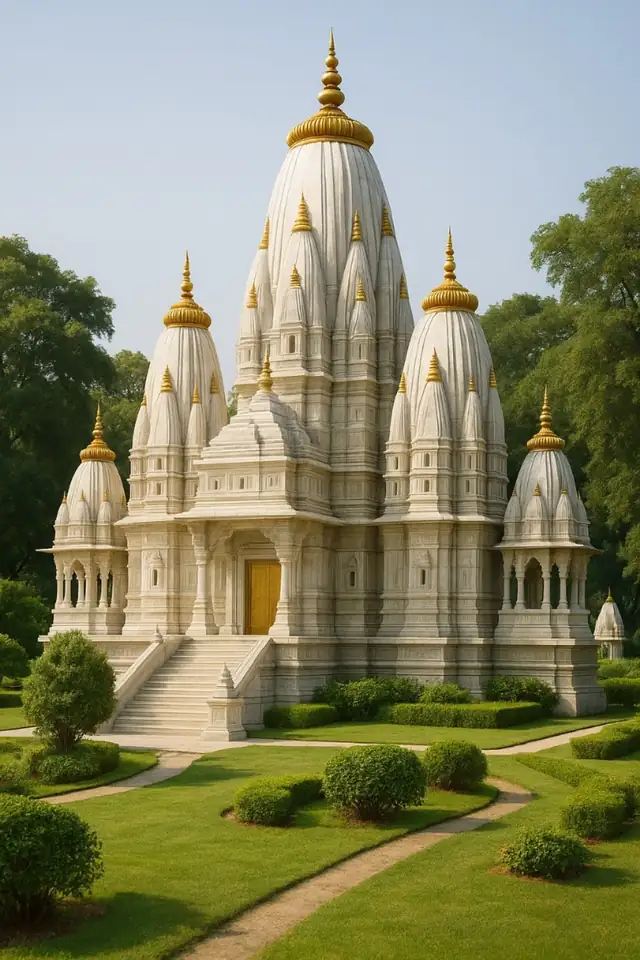
One Vision. One Nation. One Legacy.
A national monument of patriotism, unity and culture.
The project aims to inspire the youth of India, promote Beti Bachao, Beti Padhao, express gratitude to soldiers and their families, and contribute to national pilgrimage and tourism.
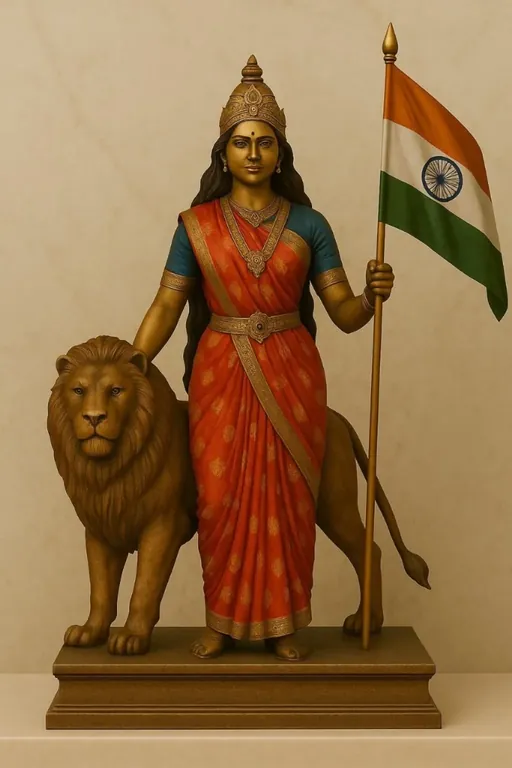
Spaces designed for devotion & service.

Shahid Marg
A tribute experience with a martyrs’ gallery shaped around India, a digital interactive wall and a Sankalpa Wall, together with daily flag salute and evening parade concepts.
- Daily flag salute and evening parade.
- Gallery of martyrs in the shape of a map of India.
- Digital interactive wall depicting the stories of martyrs.
- Sankalpa Wall for National Service.

Bhagwat Hall
A proposed large hall designed around natural sound propagation, dome ventilation and cooling, unity and iconic architecture, with capacity for about 2,000 people.
- Natural sound propagation.
- The dome design allows for hot air circulation and cooling.
- Symbol of unity with iconic architectural features.
- Capacity of approximately 2,000 people.

Shubh Arambh Hall
A traditional Indian wedding and cultural complex with open-sky character, traditional carvings and capacity for 700+ people.
- Traditional Indian wedding complex.
- Open sky brings natural light and breeze, creating a peaceful and spiritual atmosphere.
- Centrally located as the main attraction of the wedding area, with a design visible from all sides.
- Staircase-shaped seating helps every guest see the ceremony.
- Pillars and traditional carvings inspired by Indian culture.
- Open to all, including foreign visitors holding wedding ceremonies here.
- Capacity of 700+ people.

Saffron Sanctuary
Planned hospitality and dining facilities, including a 5-star hotel concept with 200+ rooms and Indian cuisines.
- A 5-star hotel and dining dedicated to renunciation and strength.
- More than 200 rooms with various options.
- Restaurant serving cuisines from all over India.

Bharat Cafeteria
A community cafeteria featuring cuisines from Indian states, a beverage station, local employment opportunities and a retractable motorized roof concept, with 1,000+ capacity.
- A wide variety of authentic food, especially cuisines from all states of India.
- Beverage station with tea and coffee machines, lassi/juice dispensers, and a water station.
- Designed to promote local businesses and create employment opportunities in neighboring areas.
- Cafe-style dining experience.
- Exposed timber rafters, terracotta-stone flooring, and a retractable motorized roof.
- Capacity of 1,000+.
A place with history, heritage and a spirit of service.
The project material identifies Jamnagar as a historic and cultural city with naval, air and army presence, the former capital of Nawanagar, and a strategic location in Saurashtra.
Project Progress
Follow the journey from planning and milestones toward the creation of a landmark dedicated to patriotism, unity and culture.
Project planning and preparation
The project is currently in the planning and preparation stage. Individual milestone updates are shown alongside this message. Overall project completion has not been calculated using a verified project-wide measurement method.
Your contribution leaves a legacy.
Support construction, offer your time as a volunteer, become a member, or spread the message of Bharat Mata Mandir.