
01
Project
100%Project Planning
CompletedVision and project planning
From the central temple to spaces for remembrance, spirituality, culture, hospitality and community.
The central temple is described with a marble Bharat Mata statue, morning and evening Aarti and daily flag hoisting as part of the proposed experience.
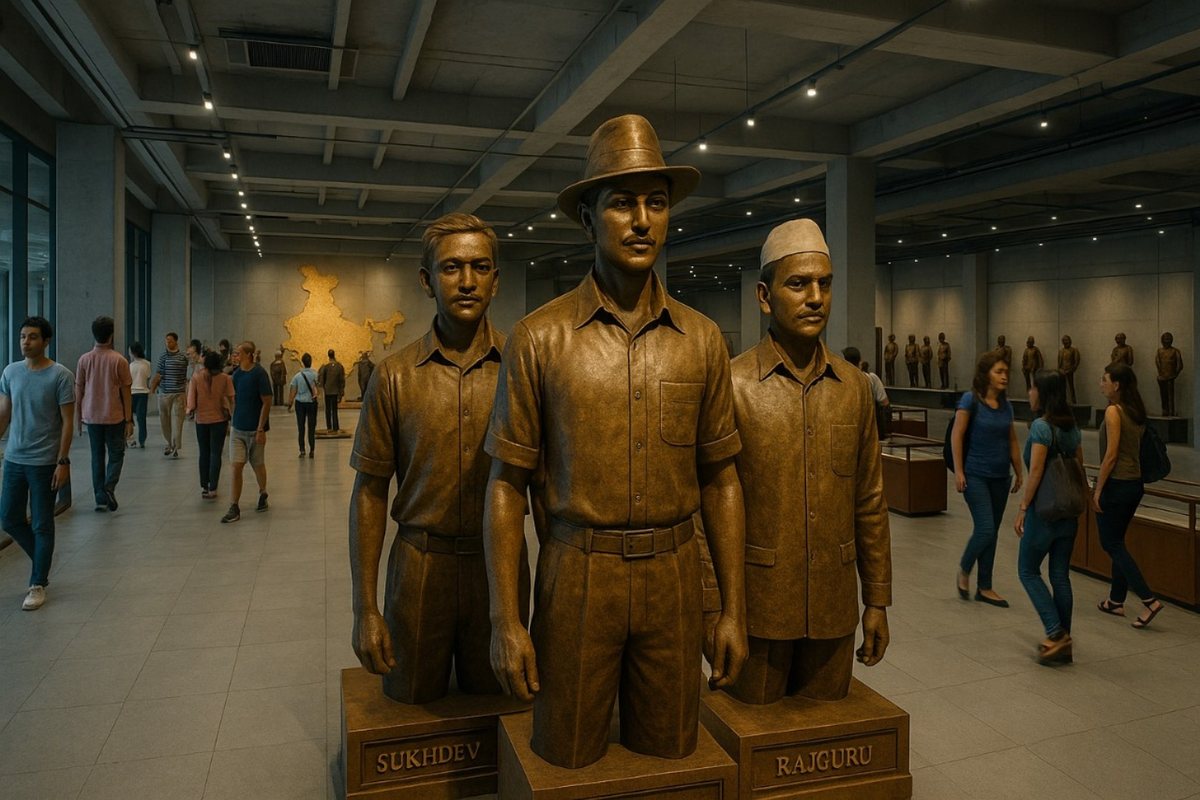
A tribute experience with a martyrs’ gallery shaped around India, a digital interactive wall and a Sankalpa Wall, together with daily flag salute and evening parade concepts.
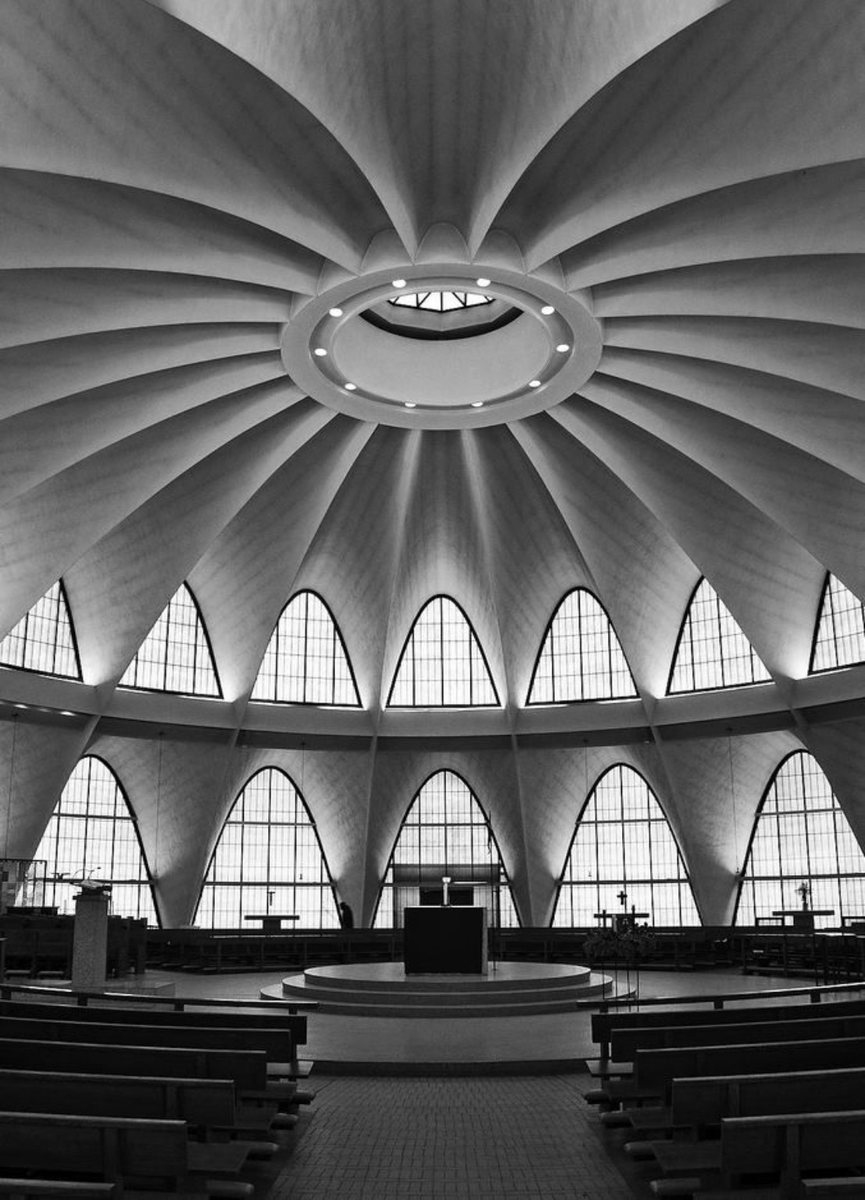
A proposed large hall designed around natural sound propagation, dome ventilation and cooling, unity and iconic architecture, with capacity for about 2,000 people.
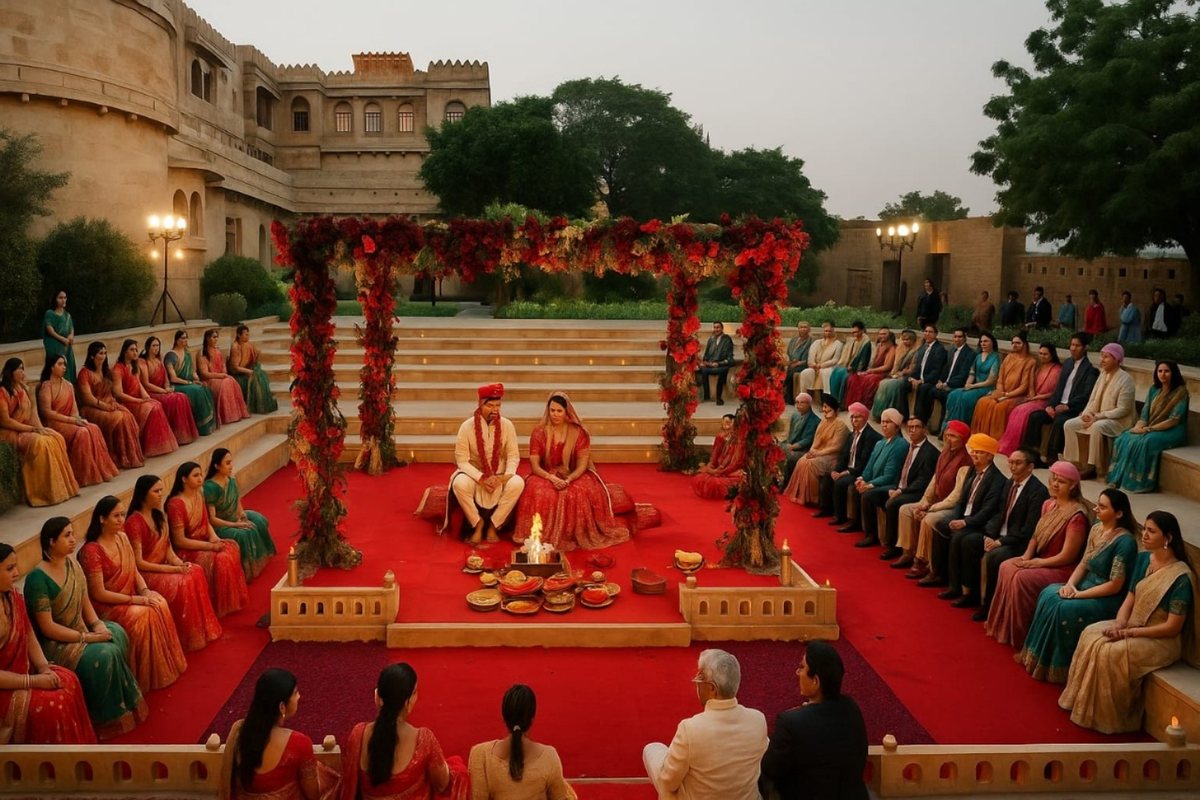
A traditional Indian wedding and cultural complex with open-sky character, traditional carvings and capacity for 700+ people.
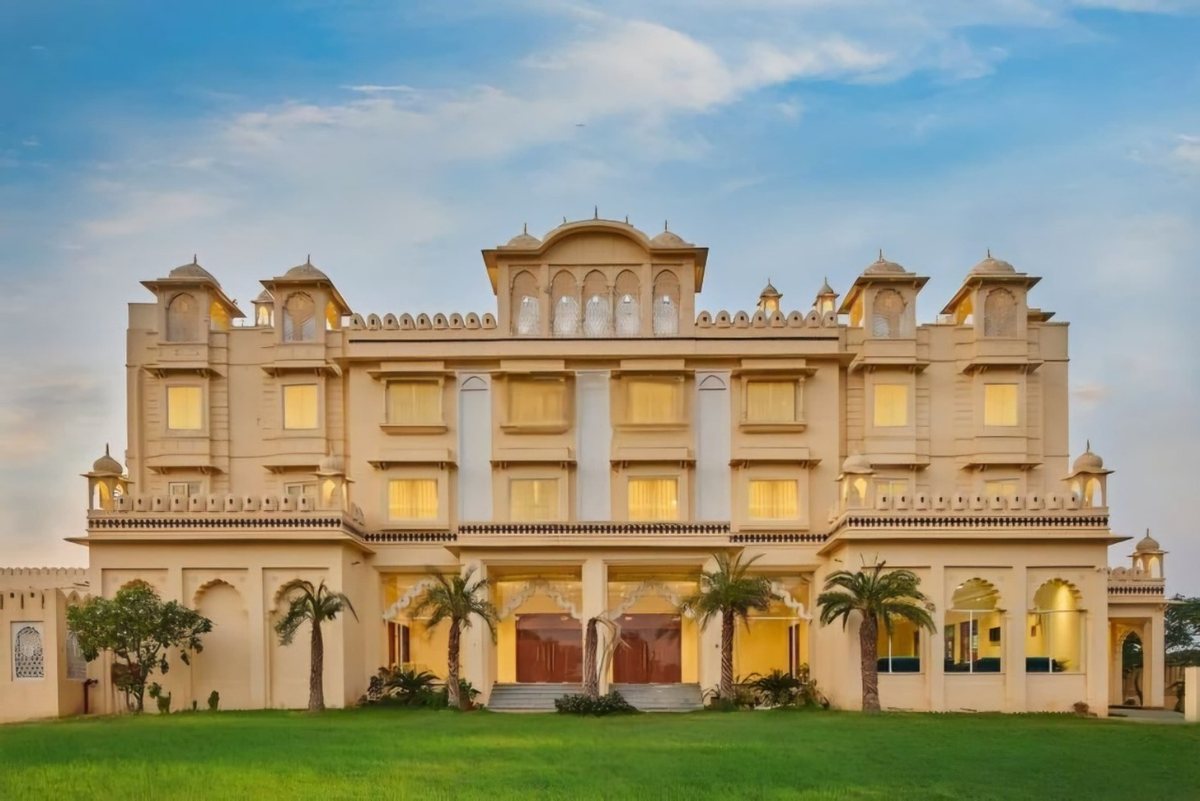
Planned hospitality and dining facilities, including a 5-star hotel concept with 200+ rooms and Indian cuisines.
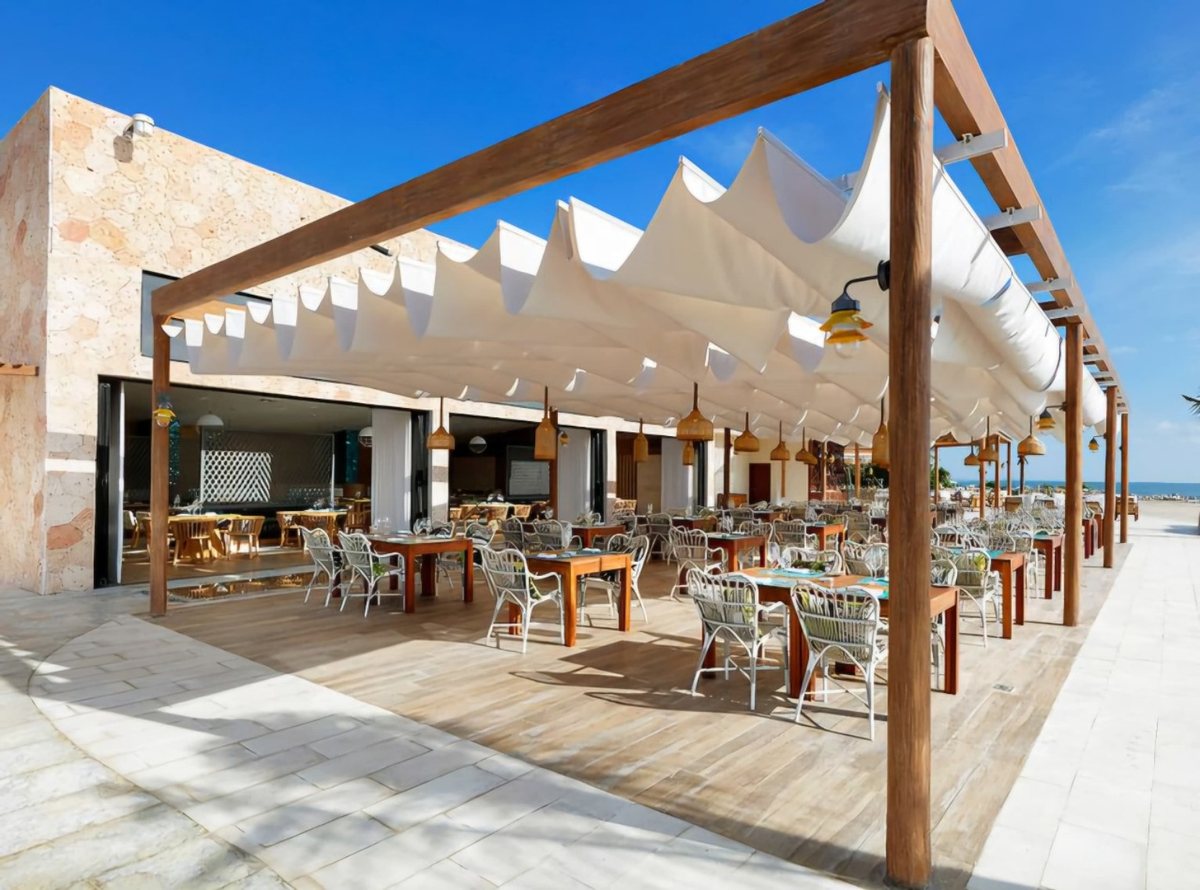
A community cafeteria featuring cuisines from Indian states, a beverage station, local employment opportunities and a retractable motorized roof concept, with 1,000+ capacity.
Follow milestones published by the Trust. Dates and progress figures appear only as entered in the official project record.
The project is currently in the planning and preparation stage. Individual milestone updates are shown below. Overall project completion has not been calculated using a verified project-wide measurement method.
Vision and project planning
Main Bharat Mata Mandir development
Martyrs gallery and interactive national-service experience
Proposed large spiritual/community hall
Museum, hospitality and cafeteria facilities